Green Planning Commission Advances 101-Home Development on Greensburg Road
Commissioners vote unanimously to send Greensburg Meadow planned development to City Council with two conditions attached
Planning Meeting | By Julie D'Aloiso | May 4, 2026 | Green, Ohio
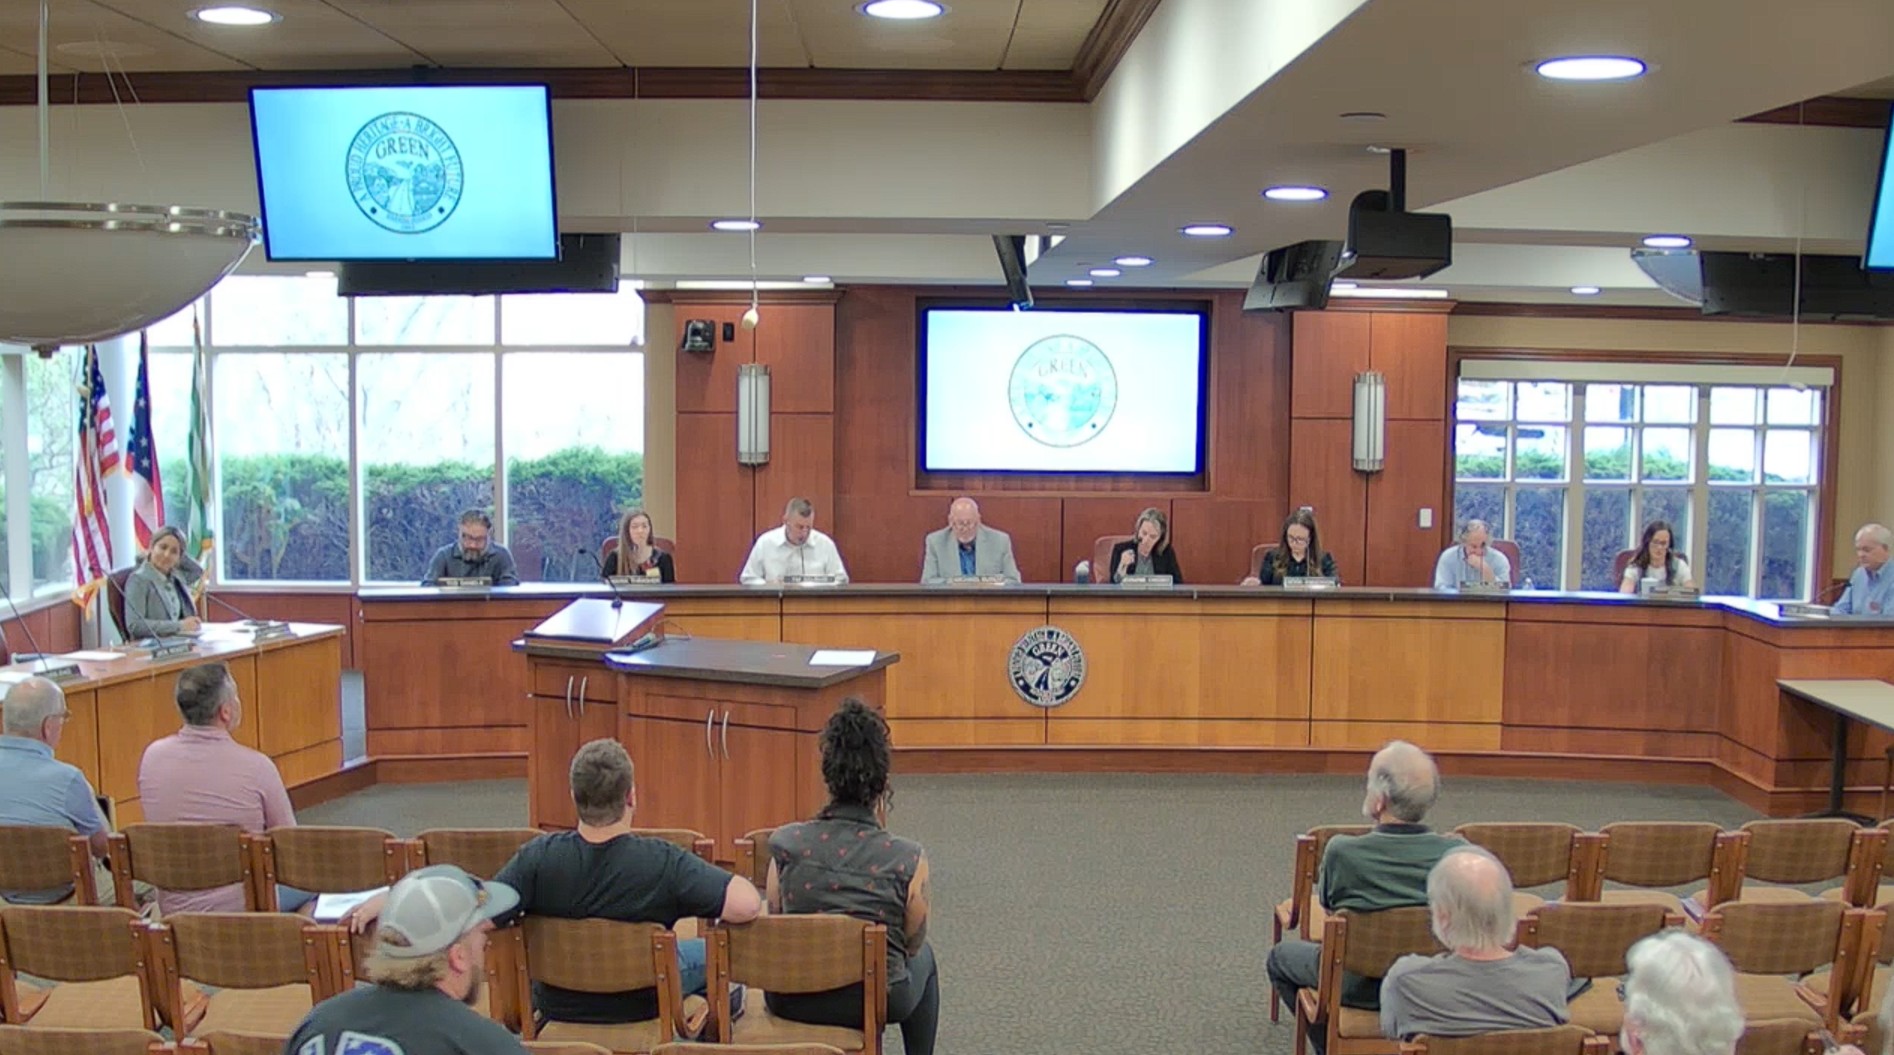
Green's Planning and Zoning Commission voted unanimously April 15 to send a favorable recommendation to City Council for the Greensburg Meadow planned development, a 101-lot single-family residential project proposed for approximately 31 acres on the north side of Greensburg Road. The project, brought forward by Greg Summers of Summers Development Group, returned to the commission with significant revisions after an earlier review. Staff described the updated plan as showing meaningful improvements in access, emergency connectivity, open space design, and pedestrian circulation. The commission approved the motion with two conditions: a deed restriction on the emergency access point and natural screening along that access corridor. What Has Changed Since the Last Review The revised plan reflects feedback from both city staff and a community meeting held with nearby residents during the winter. Among the most notable changes is the addition of a boulevard-style entrance from Greensburg Road, designed with an 18-foot width to allow two-way traffic flow. That upgrade addressed earlier concerns about secondary access and emergency response times. The site now includes a dedicated emergency access point acquired from a vacant lot on Byron Drive. Summers was clear that the parcel will never be open to regular vehicle traffic. It will be secured with lockable bollards accessible only to fire and emergency services, and it will appear from the street as a landscaped walking path or trailhead. The eastern stub street has also been realigned to better connect with a vacant lot along Mayfair Road, improving potential future network connectivity. Open Space and Recreation The open space plan saw one of the more significant redesigns. In the previous version, open space was spread in smaller pockets around the development. The revised concept consolidates that space into a more integrated layout connected to the trail network and pedestrian system. The plan now shows approximately 7.19 acres of open space, well above the 0.46 acres required by code. Active recreation area is approximately 2.5 acres, also above the minimum required. Summers noted the recreation space could include a playground, bocce courts, covered pavilions, and fire pits, with a detailed landscape plan to follow at a later stage. A potential future trail connection to Harris Park was mentioned as conceptual and dependent on outside coordination. Stormwater and Engineering Stormwater management remains a key consideration given the site's topography. The revised plan uses multiple distributed stormwater basins, which city staff said appears appropriate for the drainage patterns and slope transitions on the property. Staff also noted that the stormwater areas are now more intentionally coordinated with the open space design compared to the earlier concept. Detailed grading and engineering review will be required at future stages. The exact amount of countable open space versus stormwater-related area will also need to be confirmed later in the process. Homes, Density, and Price Points The concept plan calls for approximately 101 single-family homes at a density of about 3.3 units per acre. That figure is within the maximum of eight units per acre permitted under the planned development district. Lot sizes are estimated to range from approximately 6,000 to 11,000 square feet. Summers said the homes are expected to be priced in the upper $300,000s to the mid $500,000s and potentially higher depending on floor plan and finishes. He acknowledged that lower price points discussed at the previous meeting are no longer realistic given current construction costs. Most homes are expected to have basements, with average square footage ranging from approximately 1,600 to 1,700 square feet for ranch plans up to the low-to-mid 3,000-square-foot range for larger two-story models. No builder has been selected at this stage. The project is planned as a three-phase development, with approximately 35 lots per phase. No homes are expected to be completed in the near term. Neighbors Raise Questions About Traffic, Buffers, and the Byron Drive Access Several residents of Byron Drive and Greensburg Road addressed the commission during the public comment period, raising concerns about traffic on Greensburg Road, property values, stormwater runoff, and privacy along the rear of their properties. On traffic, city staff noted that the engineering department reviewed capacity at the Greensburg Road and Mayfair Road intersection and is not currently requiring the developer to add roadway improvements. Most traffic from the development is expected to head west on Greensburg Road. A roundabout at Greensburg and Mayfair was discussed as a possible long-term option but was described as years away and not currently prioritized. On the Byron Drive access, a resident raised the question of who would own the emergency corridor and whether future owners could change its use. Summers